The estate
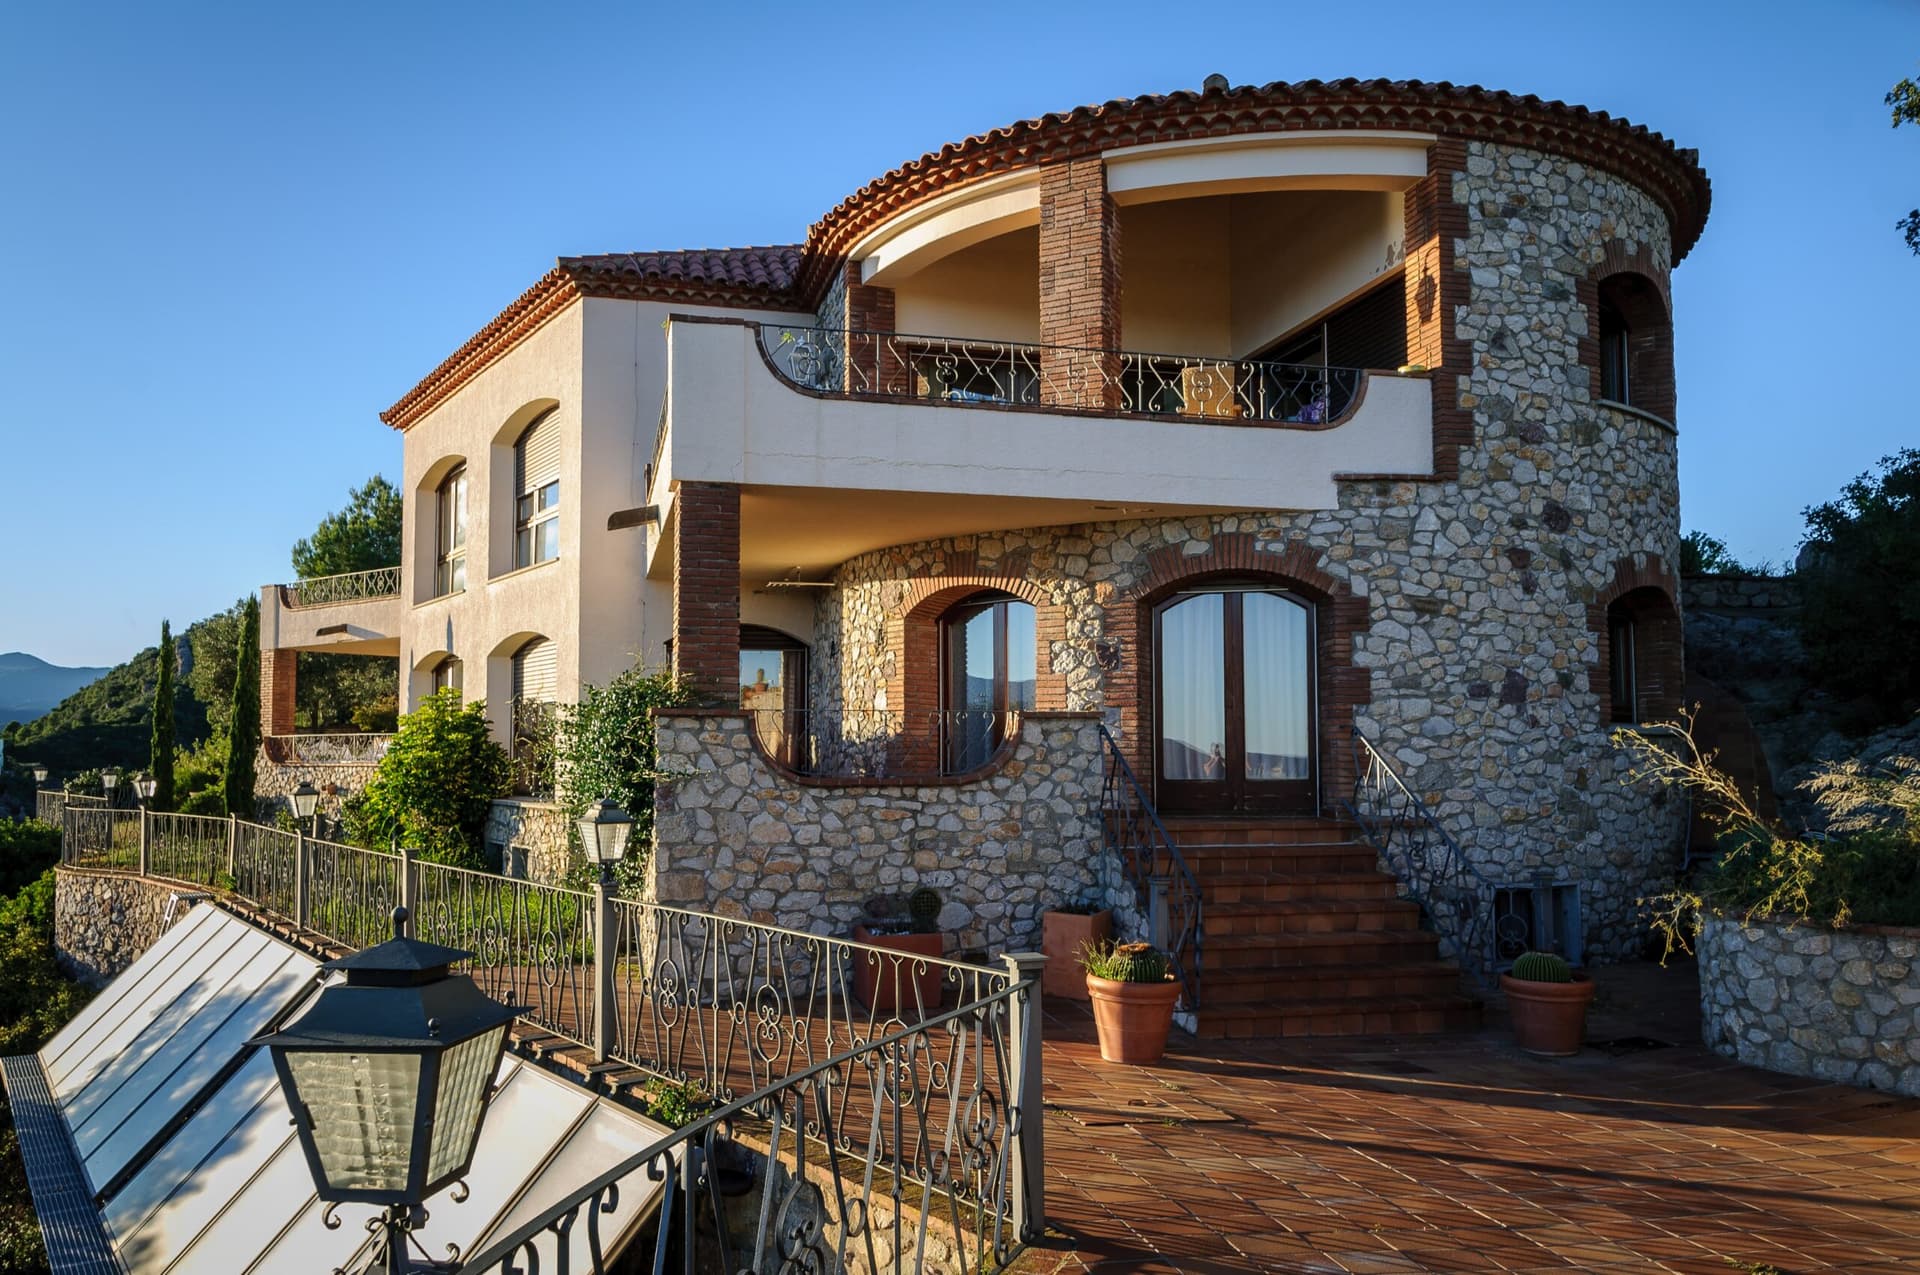
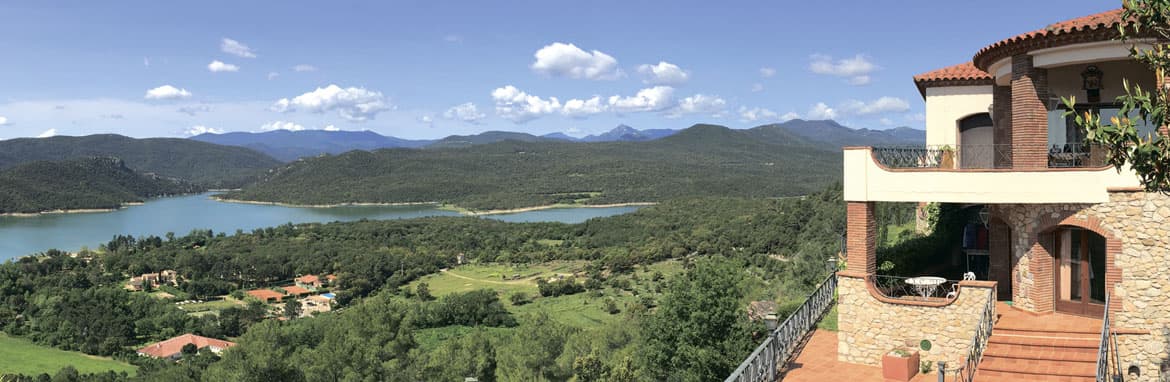
A hilltop property of 1.1 hectares with two mirrored stone villas, a guest house and a free-standing pool terrace, overlooking the valley and Lake Boadella.
Buildings
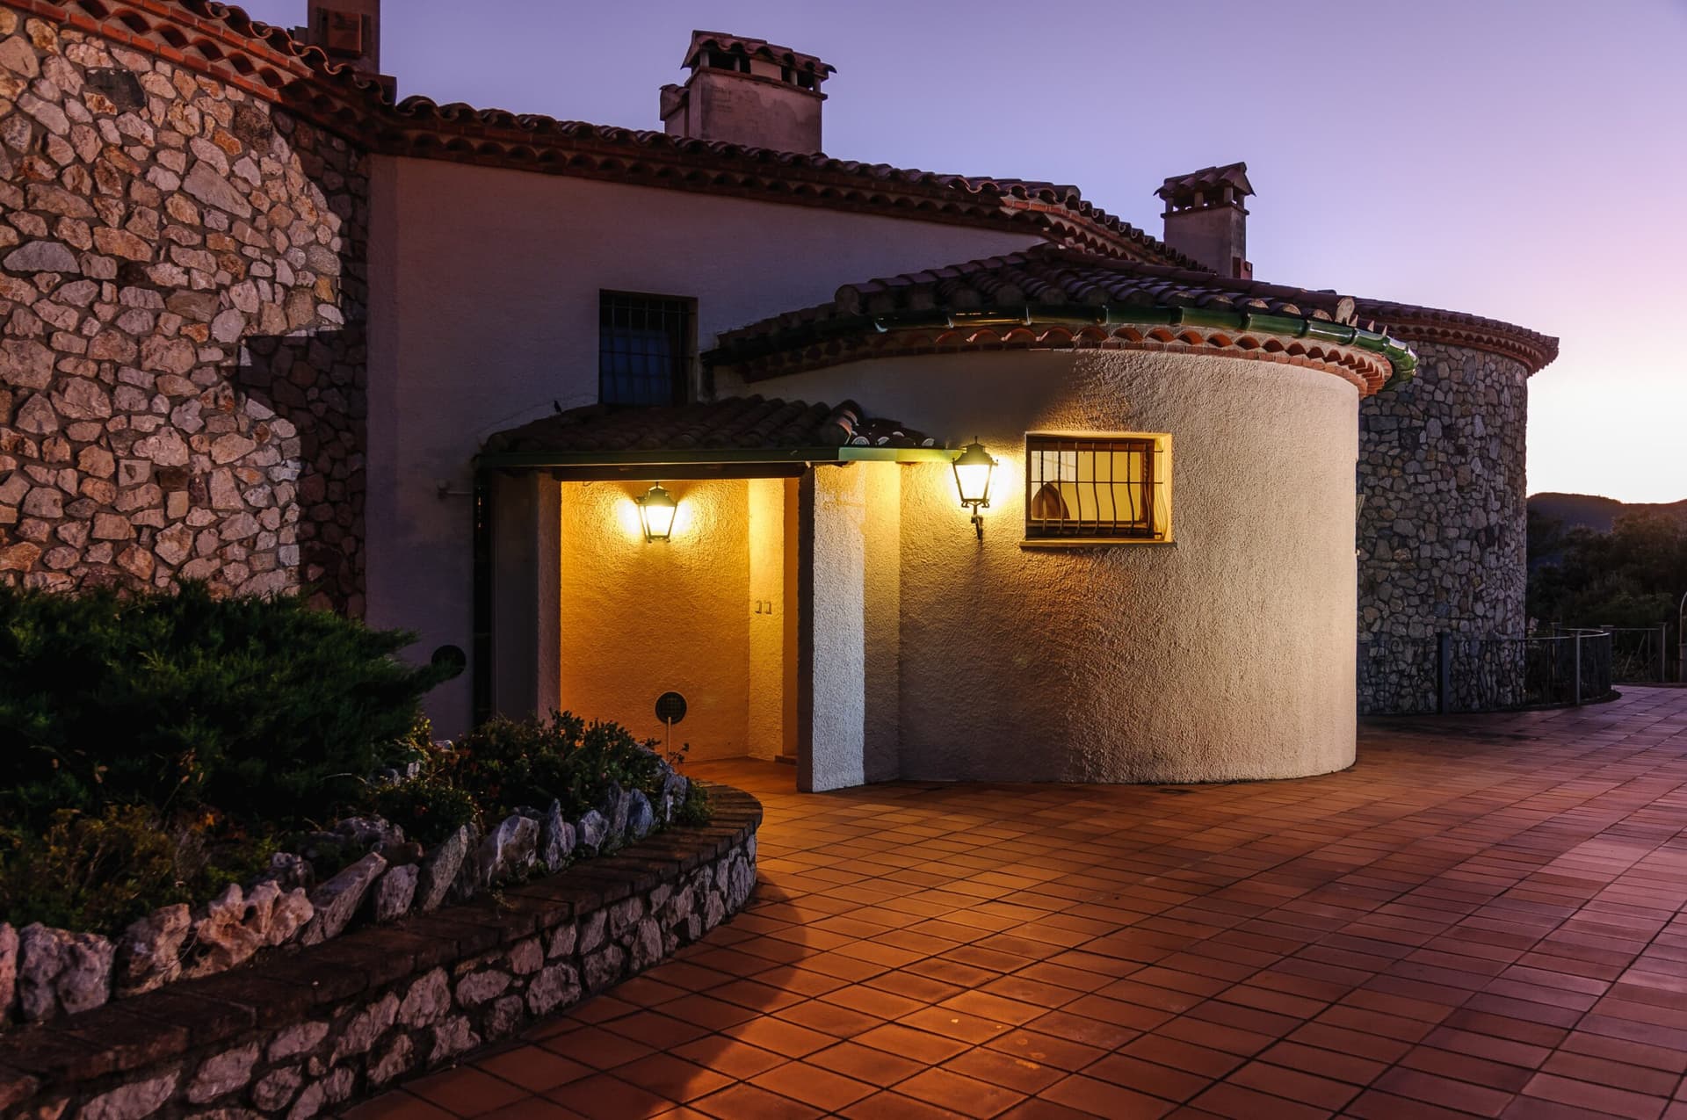
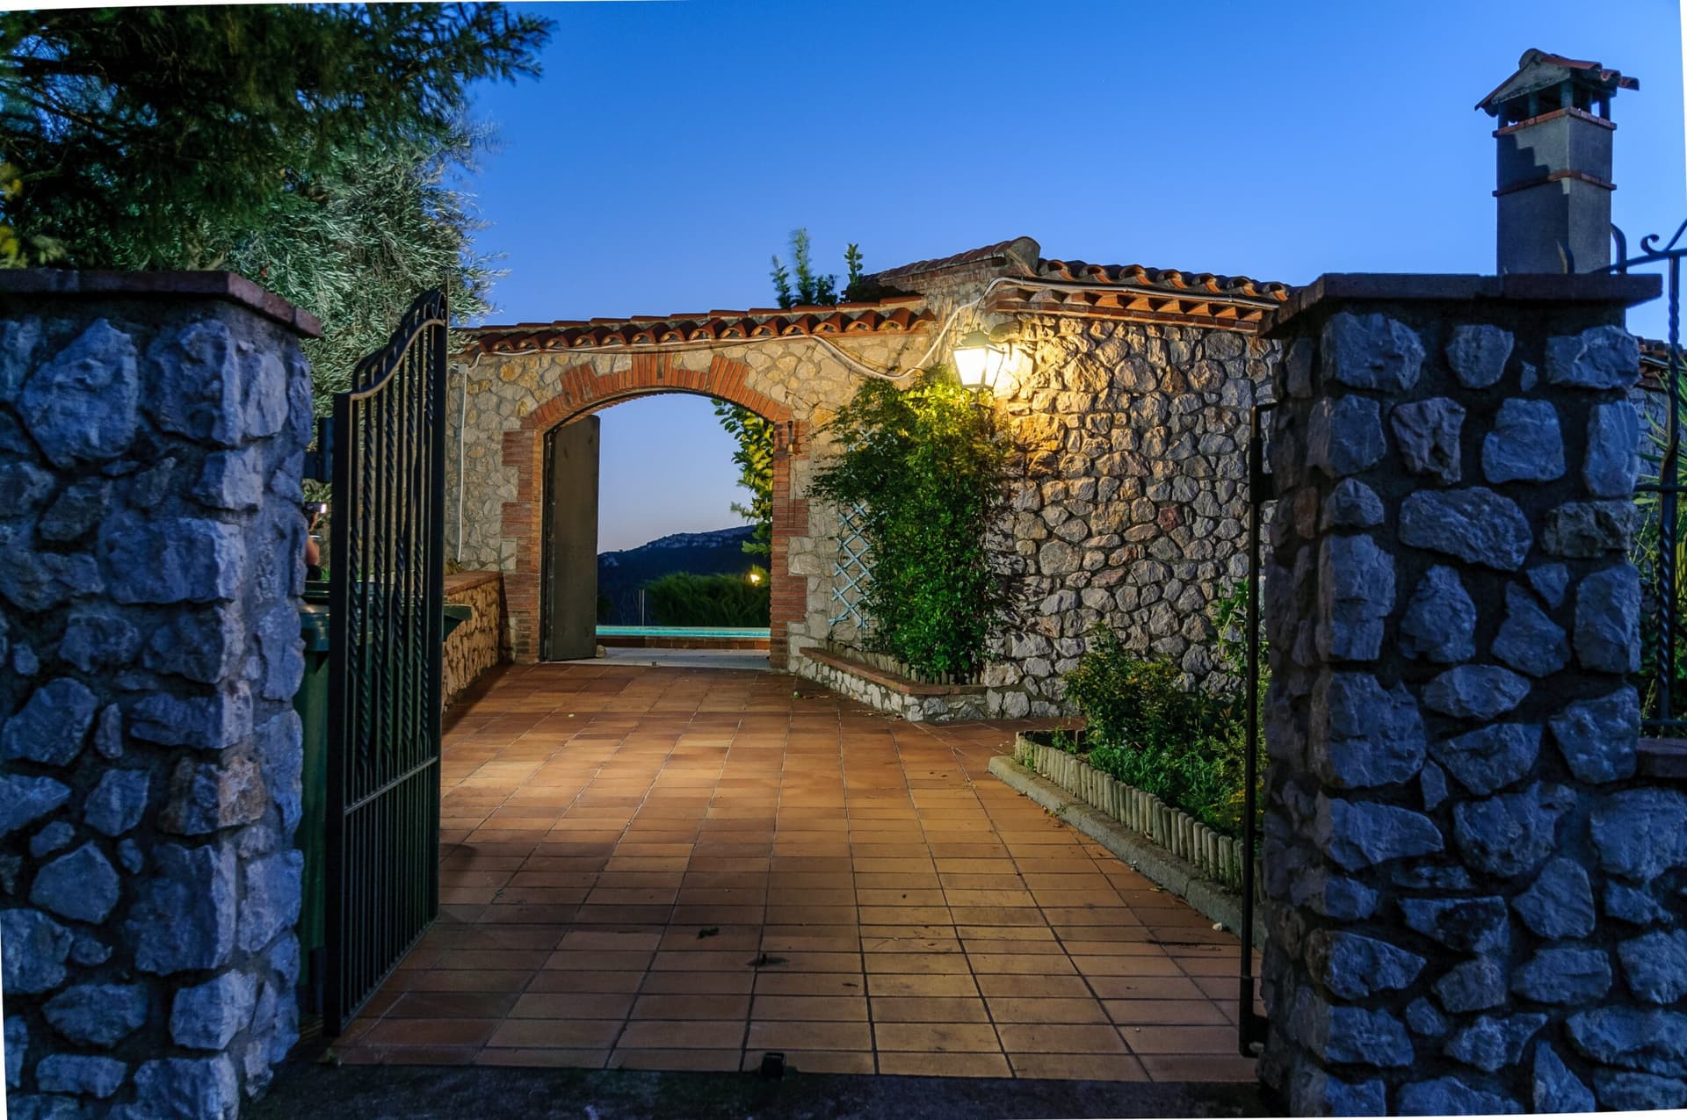
Two mirrored villas stand at the top of the hill. A guest house and a free-standing pool terrace complete the estate. Various parts of the villa have their own barbecue.
Interiors
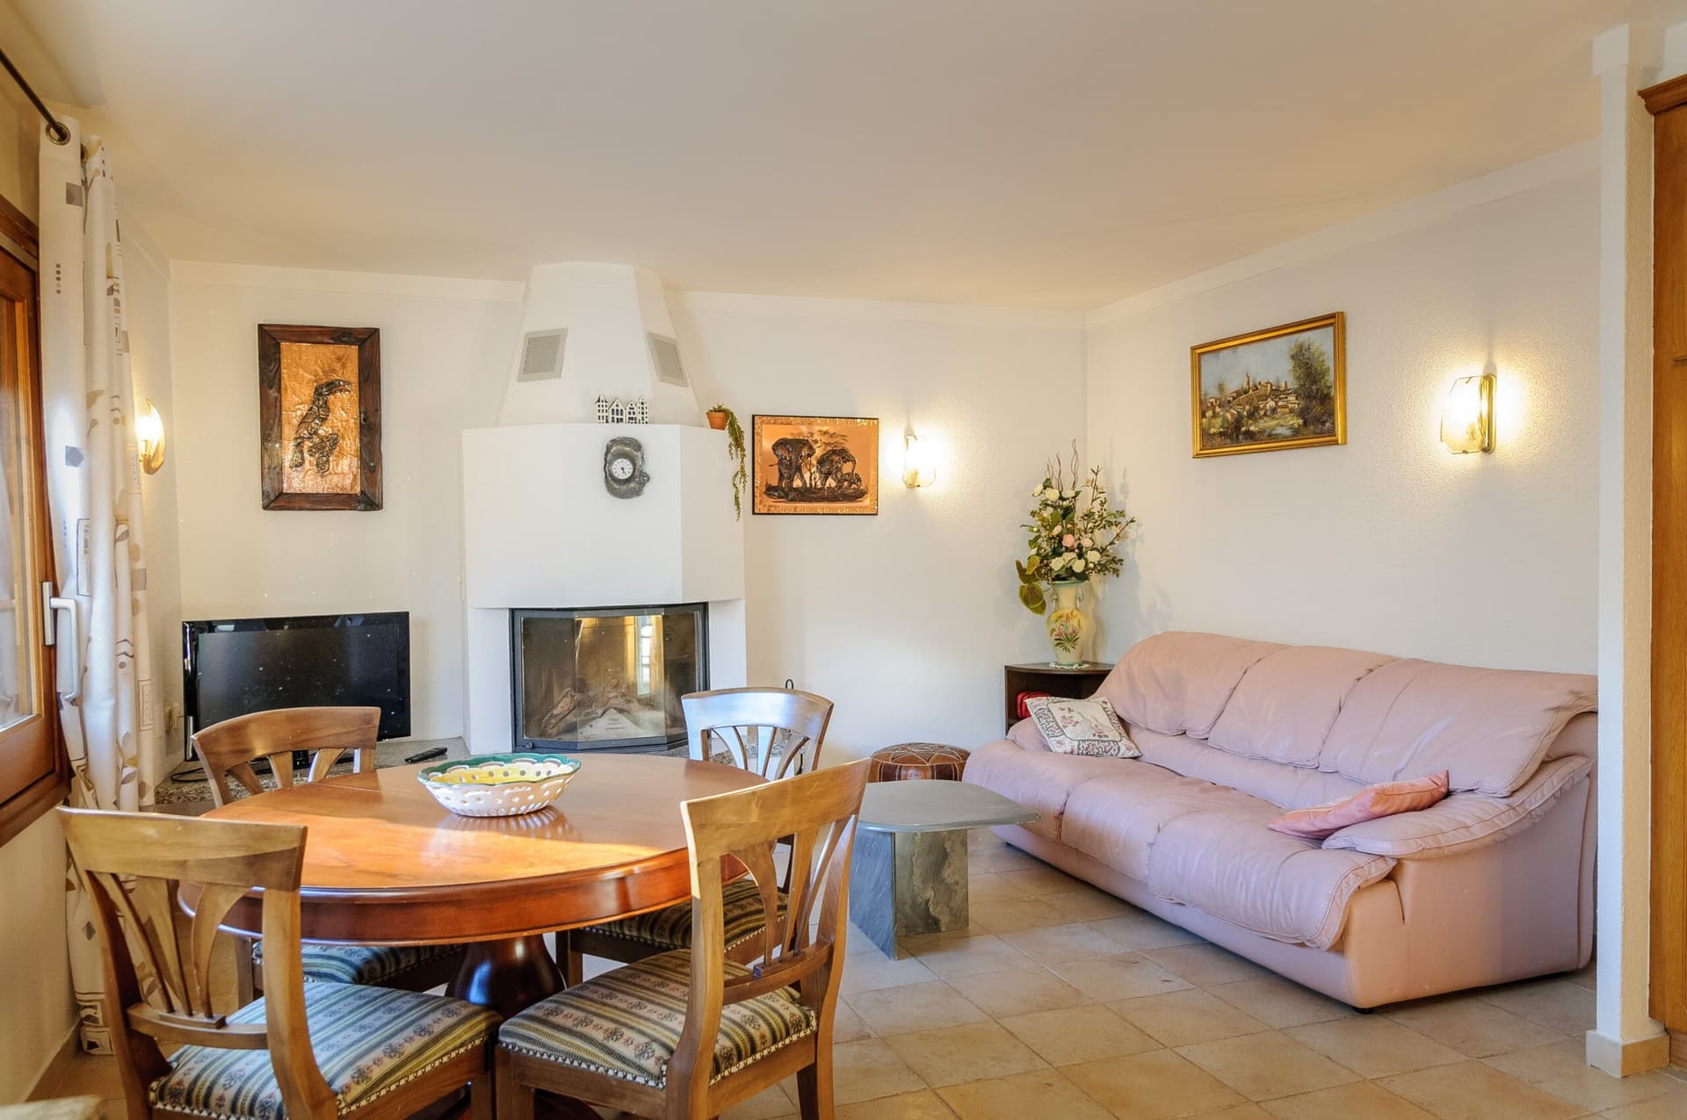
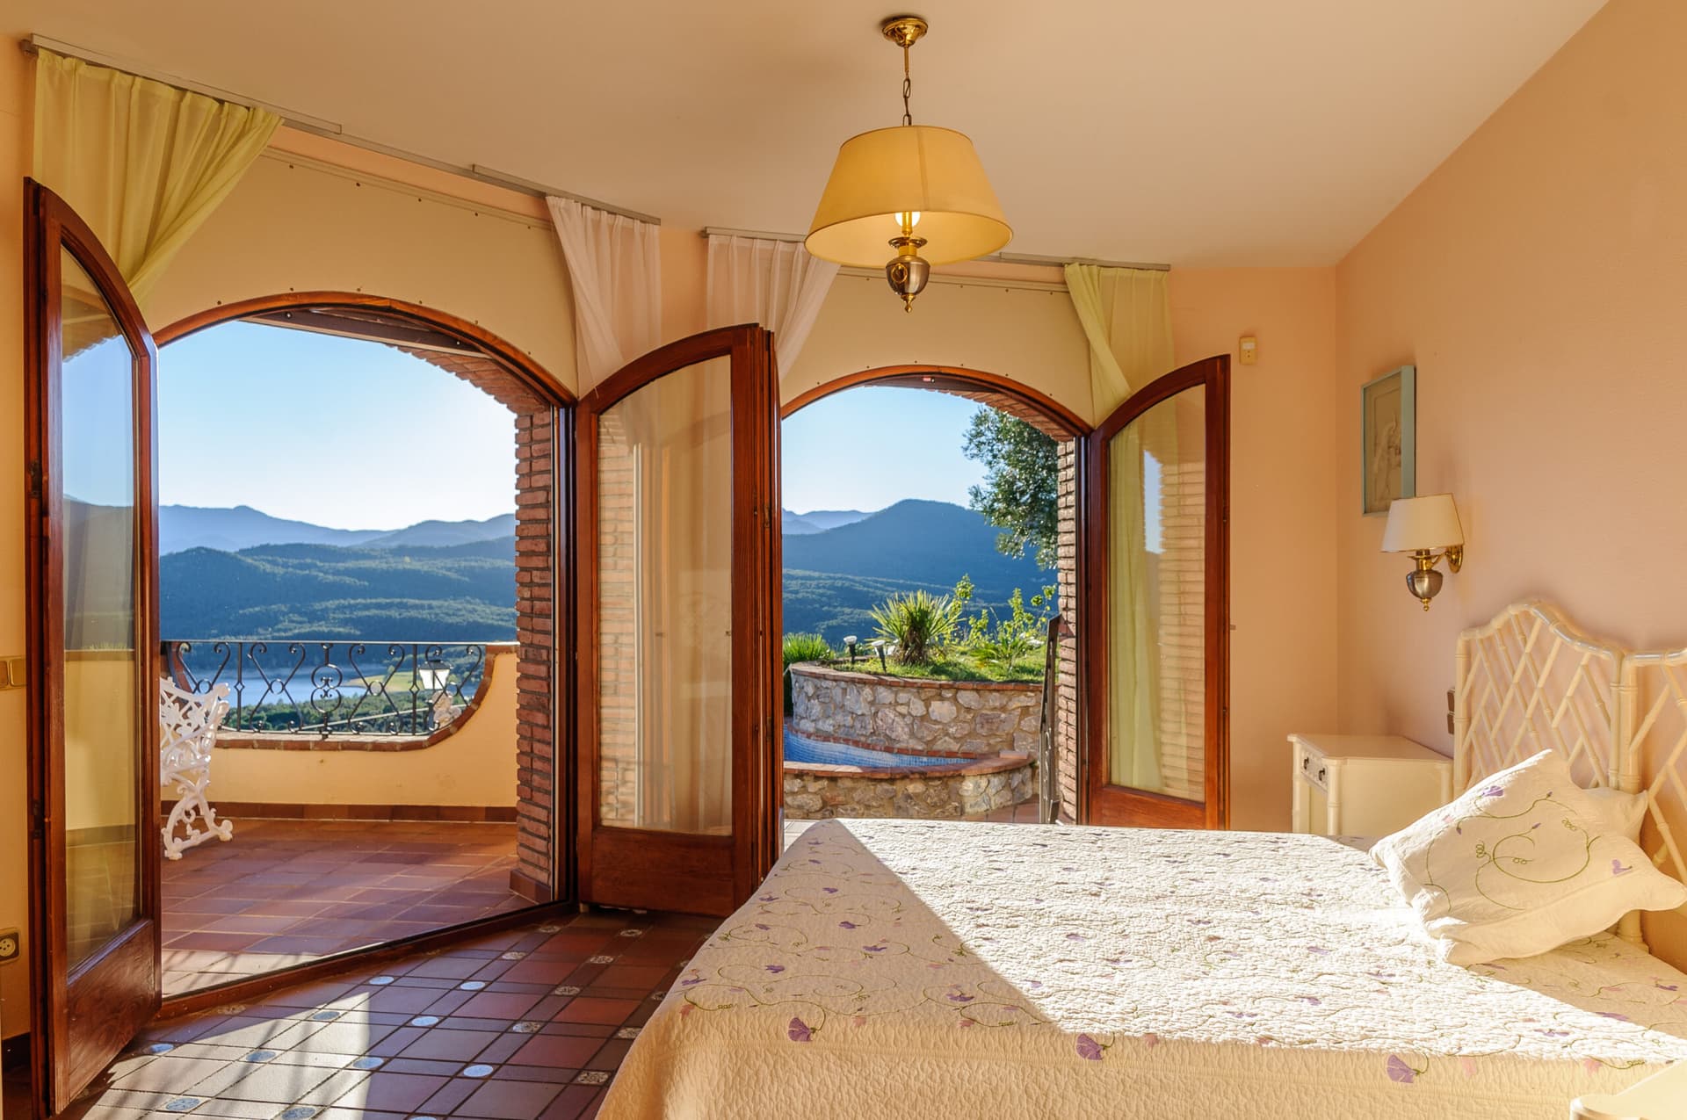
The villas are built entirely of natural stone. The kitchen worktop is made of centuries-old wood. The lower floor has a bar and a laundry room for guests, and wine cellars. Bedrooms open onto balconies with views of the valley and the lake.
Pool terrace
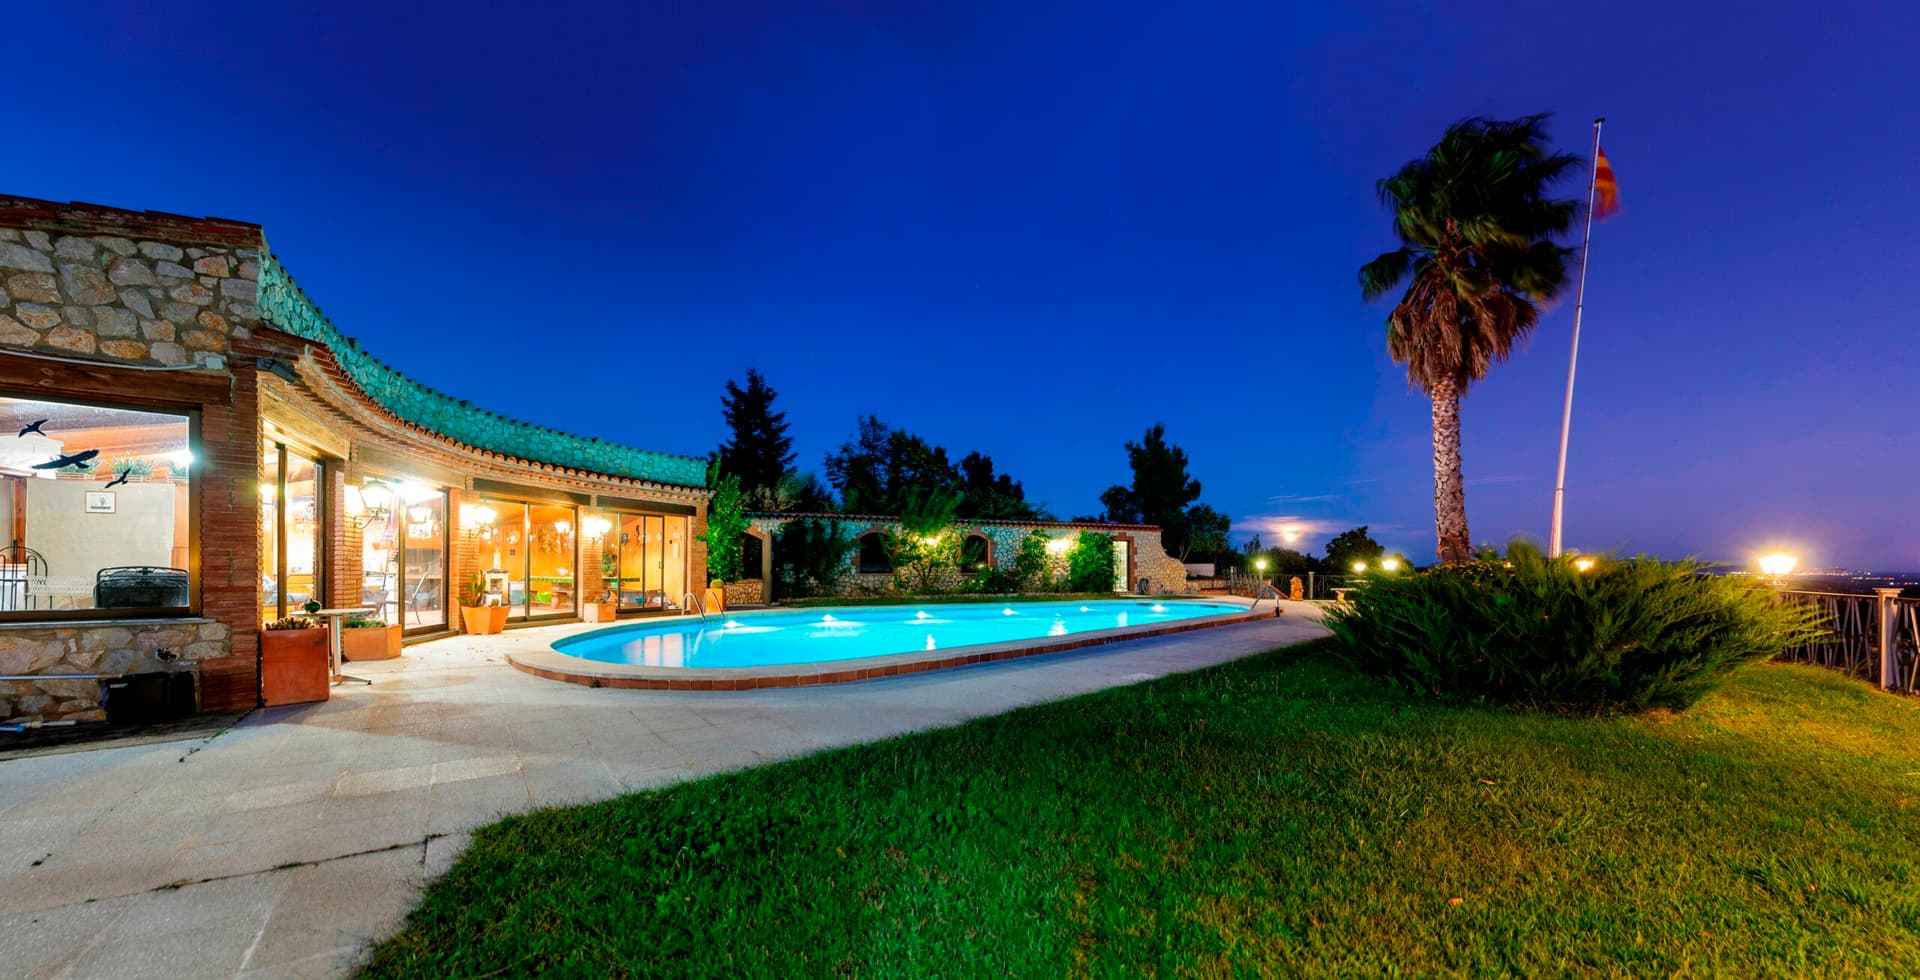
The saltwater pool measures 15.5 × 7 metres and lies on a free-standing terrace with a pool house, gardens and night lighting — a place to swim with the mountains in view, watch the birds or the night sky.
Specification
As stated by the owners. Some figures are being verified; the complete specification is sent with the offer.
- Plot area
- 1.1 ha
- Built area
- 762 m²
- Bedrooms
- 12
- Bathrooms
- 7, of which 2 en-suite
- Kitchens
- 5
- Swimming pool
- Saltwater, 15.5 × 7 m
- Parking
- 15 spaces
- Air conditioning
- 3 units, in bedrooms
- Water storage
- 6,000 litres in 2 tanks
- Levels
- Upper and lower level, plus a lower floor with bar, laundry and cellars
- Construction
- Natural stone
- Address
- Camí d’Arnera, 17722 Darnius, Girona, Spain
How it began
They climbed the hill above the lake and stayed.
In 1989 two friends from Switzerland came to Darnius on a fishing trip. Climbing the mountain above Lake Boadella, they found a view they could not leave behind — and that is where the story of Villa Rocamalera began.
Interested in Rocamalera?
Request the offer with the full documentation, or arrange to see the estate.